<-- style PDP --> 608-11 Wellesley Street, Toronto - Condo Apt for lease for $3,700
  • new
  • for lease

608-11 Wellesley Street

Toronto, Ontario, M4Y 0G4 - Bay Street Corridor

$3,700

  • Neighbourhood

    Bay Street Corridor

  • Major Intersection

    Yonge St / Wellesley St W.

  • Listed Since: 5 day(s)

  • Last update: today

Overview

  • Property Type

    Condo Apt, Apartment

  • Bedrooms

    2 + 1

  • Bathrooms

    2

  • Square Feet

    1000-1199

  • Exposure

    North West

  • Total Parking

    n/a

  • Locker

    Owned

  • Furnished

    Yes

  • Balcony

    Terr

Property Description

Property description for 608-11 Wellesley Street, Toronto

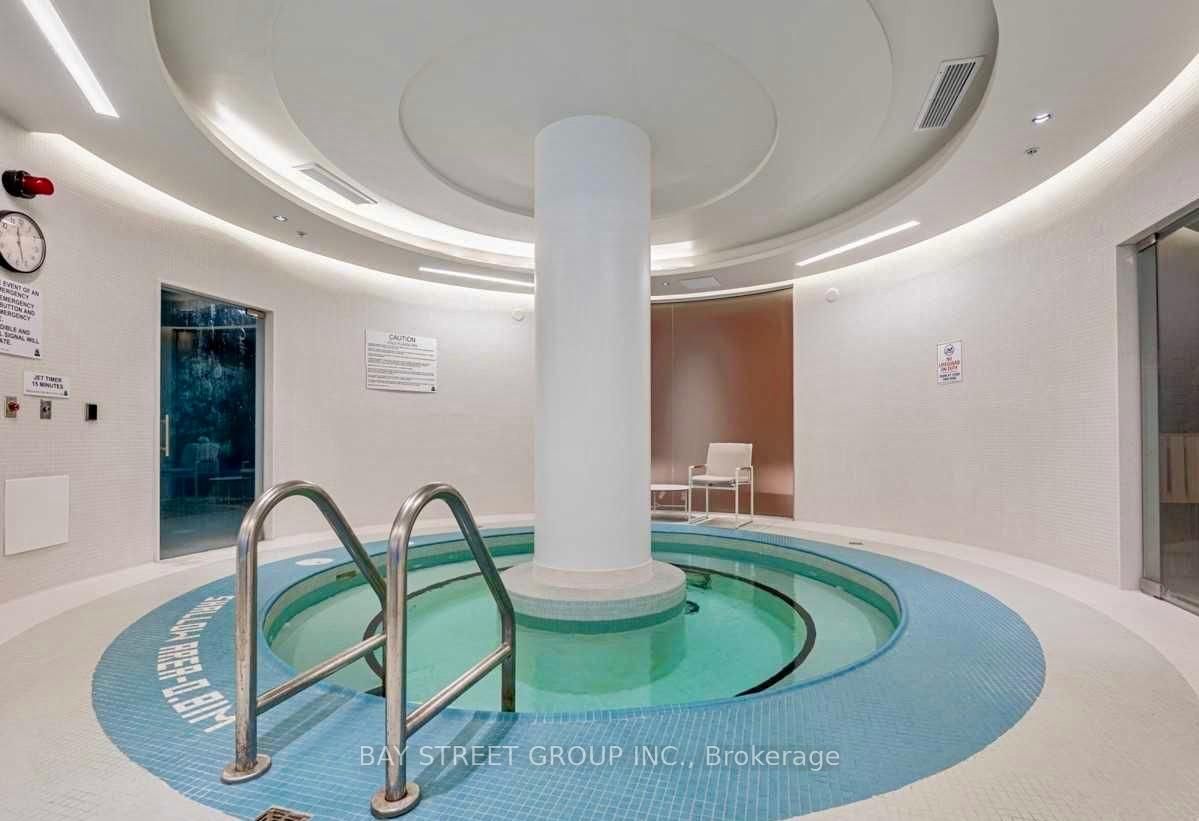
Rare Owner-Lived Corner Suite Featuring Nearly 800 Sq. Ft. Of Interior Living Space Plus An Exceptional 320 Sq. Ft. Private Terrace - One Of The Largest In The Condo. Never Rented, This Meticulously Maintained 2 Bedroom + 2 Bathroom + Study Offers A Premium West-Facing Layout With Unobstructed Views, Floor-To-Ceiling Windows, And Modern Finishes Throughout.Enjoy A Bright Open-Concept Living And Dining Area, Sleek Modern Kitchen With Built-In Stainless Steel Appliances, And A Functional Split Bedroom Layout For Added Privacy. The Expansive Terrace Provides A Rare Outdoor Retreat Perfect For Entertaining, Dining, Or Relaxing While Taking In The Views.Ideally Located Just Steps To Wellesley Subway Station, Yonge/Bay/Bloor, Yorkville, U Of T, TMU, Restaurants, Shopping, And The DVP. Includes Underground Parking And Storage Locker. First-Class Amenities Include Indoor Pool, Sauna, Hot Tub, Gym, Yoga Studio, Party Room, Lounge, EV Charging, And More. Tesla/EV And Pet-Friendly Building.

Listed by BAY STREET GROUP INC.

  • MLS #

    C13578076

  • Sq. Ft

    1000-1199

  • Sq. Ft. Source

    MLS

  • Year Built

    Available Upon Request

  • Basement

    None

  • View

    n/a

  • Garage

    Underground

  • Parking Type

    None

  • Locker

    Owned

  • Pets Permitted

    N

  • Exterior

    Concrete

  • Fireplace

    N

  • Security

    n/a

  • Elevator

    Y

  • Laundry Level

    n/a

  • Building Amenities

    n/a

  • Maintenance Fee Includes

    Heat

  • Property Management

    Property Management Company DuDuka Property Management

  • Heat

    Forced Air

  • A/C

    Central Air

  • Water

    n/a

  • Water Supply

    n/a

  • Central Vac

    N

  • Cert Level

    n/a

  • Energy Cert

    n/a

  • 2nd Br

    3.231 x 2.743 ft Flat level

    Window Flr to Ceil, Closet

  • Kitchen

    4.663 x 3.322 ft Flat level

    Modern Kitchen, Open Concept

  • Primary

    3.536 x 3.139 ft Flat level

    Window Flr to Ceil, 4 Pc Bath, Closet

  • Dining

    4.663 x 3.322 ft Flat level

    Combined W/Kitchen, Laminate

  • Laundry

    0.5 x 0.5 ft Flat level

  • Living

    4.907 x 4.907 ft Flat level

    W/O To Terrace, Laminate, Window Flr to Ceil

  • MLS #

    C13578076

  • Sq. Ft

    1000-1199

  • Sq. Ft. Source

    MLS

  • Year Built

    Available Upon Request

  • Basement

    None

  • View

    n/a

  • Garage

    Underground

  • Parking Type

    None

  • Locker

    Owned

  • Pets Permitted

    N

  • Exterior

    Concrete

  • Fireplace

    N

  • Security

    n/a

  • Elevator

    Y

  • Laundry Level

    n/a

  • Building Amenities

    n/a

  • Maintenance Fee Includes

    Heat

  • Property Management

    Property Management Company DuDuka Property Management

  • Heat

    Forced Air

  • A/C

    Central Air

  • Water

    n/a

  • Water Supply

    n/a

  • Central Vac

    N

  • Cert Level

    n/a

  • Energy Cert

    n/a

  • 2nd Br

    3.231 x 2.743 ft Flat level

    Window Flr to Ceil, Closet

  • Kitchen

    4.663 x 3.322 ft Flat level

    Modern Kitchen, Open Concept

  • Primary

    3.536 x 3.139 ft Flat level

    Window Flr to Ceil, 4 Pc Bath, Closet

  • Dining

    4.663 x 3.322 ft Flat level

    Combined W/Kitchen, Laminate

  • Laundry

    0.5 x 0.5 ft Flat level

  • Living

    4.907 x 4.907 ft Flat level

    W/O To Terrace, Laminate, Window Flr to Ceil

Thinking of Selling?

Find Out Your Home’s Value in Today’s Market!

No Email or Signup is required to view your home estimate.

estimate your home value

Contact Manoj Kukreja

Sales Representative,
Century 21 People’s Choice Realty Inc.,
Brokerage
(647) 576 - 2100

Manoj profile avatar

Inventory Graph

10 9 8 7 6 5 4 3 2 1 0 1 Months of inventory SELLER'S Market BALANCED Market BUYER'S Market

Thinking of Selling?

Find Out Your Home’s Value in Today’s Market!

No Email or Signup is required to view your home estimate.

estimate your home value

Contact Manoj Kukreja

Sales Representative, Century 21 People’s Choice Realty Inc., Brokerage
(647) 576 - 2100

Manoj profile avatar

Recent Sold Listings in Bay Street Corridor, Toronto

Popular Cities